L and T Thannisandra Brochure

Before booking at L&T Thanisandra, the official brochure gives you the full picture. It covers the master plan, floor plans, tower specs, and pricing in one place. Buyers use it to compare home types and confirm details before registering interest.
What the Brochure Covers
The brochure gives a complete overview of the project:
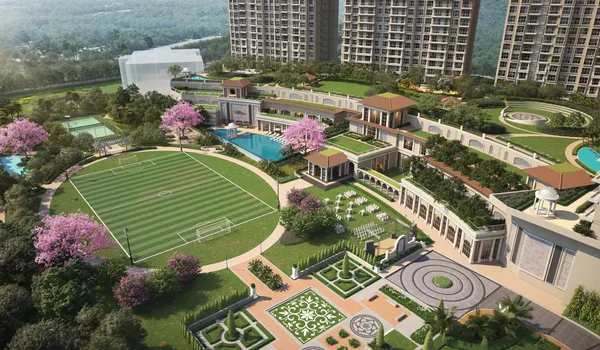
- Master plan: Layout of all 7 towers across the 10-acre site
- Floor plans: Detailed layouts for 2, 3, 4, and 5 BHK apartment types
- Tower specs: G+32 floor heights and structural details
- Amenity plan: Open-space distribution across 55% of the site (~5.5 acres)
- Price sheet: Base rate of Rs 12,000 per sq ft and unit-wise pricing
- Payment plan: Construction-linked milestone schedule
- Location map: Distances to metro, airport, bus stops, and key roads
Project Snapshot
L&T Thanisandra is a pre-launch high-rise project in Thanisandra, North Bangalore. The site covers 10 acres. There are 7 towers in total. Each tower rises to G+32 floors. The project has 665 luxury apartments across all towers.
About 55% of the site is open space. That works out to roughly 5.5 acres of greens and recreation. All units are 100% Vaastu compliant and designed with zero wasted space. Entry pricing starts at Rs 1.26 Crore for a 2 BHK. The base rate is Rs 12,000 per sq ft.
Apartment Configurations
The brochure covers four home types. Sizes run from 1,050 sq ft to 3,000 sq ft.
| Configuration | Size Range (sq ft) | Starting Price |
|---|---|---|
| 2 BHK | 1,050 – 1,300 | Rs 1.26 Crore |
| 3 BHK | 1,550 – 1,850 | Rs 1.86 Crore |
| 4 BHK | 2,000 – 2,400 | Rs 2.40 Crore |
| 5 BHK | 2,600 – 3,000 | Rs 3.60 Crore |
The 2 BHK has two bedrooms, two bathrooms, a kitchen with utility, a foyer, and a balcony. It suits nuclear families. The 3 BHK adds a third bedroom, a third bathroom, and two balconies. It is the best choice for joint families. The 4 BHK includes a study or work room and four balconies. It suits families wanting premium space. The 5 BHK is the largest option. It has five bedrooms, a study, and four balconies across 2,600 to 3,000 sq ft.
Tower Specifications
All 7 towers share the same structural design. Each rises to G+32 floors on the 10-acre site. The 665 units are spread across all towers. The 55% open-ground allocation keeps the density low for a 10-acre project.
Choosing a unit above the 20th floor is recommended for better views and natural ventilation. The G+32 format gives upper-floor residents open views of the North Bangalore skyline.
Pricing Details
The base rate is Rs 12,000 per sq ft. Two extra charges apply on top:
Floor-rise charges: Higher floors carry a premium above the base rate. The exact amount is confirmed at booking.
Preferential Location Charges (PLC): Select units carry additional charges based on orientation or views. These are listed in the cost sheet.
GST is 5% on the under-construction value. Karnataka charges ~5% stamp duty and ~1% registration on the property value.
Location Highlights
L&T Thanisandra is in Thanisandra, North Bangalore. Key distances from the project:
- Hegde Nagar Bus Stop: 5.9 km
- Nagawara Metro Station (Purple Line): 11.5 km
- Kempegowda International Airport (BLR): 22.6 km via NH 44 (~25 minutes)
Major roads near the project: NH 44, Bellary Road, Hennur Road, and the Outer Ring Road. The upcoming Pink Line metro will further improve connectivity once operational.
About L&T Realty
L and T Realty is the real estate arm of Larsen & Toubro, one of India's largest infrastructure and construction conglomerates. L&T maintains an active order pipeline exceeding Rs 8 lakh Crores. Thanisandra is part of their premium residential portfolio in North Bangalore.
FAQs
It covers the 10-acre master plan, G+32 tower specs, floor plans for 2–5 BHK apartments, the amenity layout, base rate of Rs 12,000 per sq ft, payment plan, and a location map.
Visit the official project website (landtthannisandra.in) or contact the sales team. The PDF is shared on request.
The base rate is Rs 12,000 per sq ft. Final unit price varies based on floor level, PLC, and applicable government charges.
The project is in the pre-launch stage. Verify the current RERA registration status on the Karnataka RERA portal before booking.
The brochure recommends choosing a unit above the 20th floor for the best views and ventilation across the G+32 towers.
About 55% of the 10-acre site is open space. That is roughly 5.5 acres of parks, greens, and recreation for 665 apartments across 7 towers.