L&T Thanisandra Master Plan
Master Plan
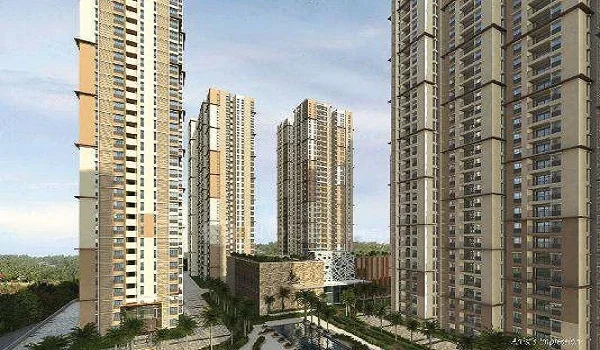
L&T Thanisandra Master Plan showcases the detailed layout of the 10-acre apartment site, featuring 7 high towers and 55+ world-class amenities. The layout includes internal roads, landscaped gardens, entrance/exit points, interconnected green pathways, and clubhouse zones.
Total Land Area & Township Layout
- Total land: 10 acres
- Number of towers: 7 towers
- Floors per tower: G + 32 floors
- Apartment count: 665 units
- Township type: Apartment
The master plan prioritises open spaces with green areas and efficient tower placement, with enough space between them to foster a peaceful lifestyle with better ventilation.
Master Plan Planning philosophy
The project planning idea is based on an integrated Luxury Township that focuses on strategic growth, with premium features such as
- Big clubhouse
- Indoor and Outdoor sports courts
- Swimming Pools
- Work space
- Garden areas
- Kids' play areas
- Senior citizen zones
Tower Plan
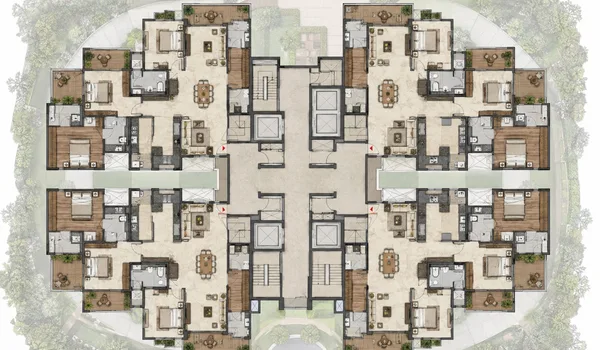
Each tower in L&T Thanisandra is designed with the following features:
- Enough spacing between 7 towers and amenities
- Low density planning for better airflow and privacy
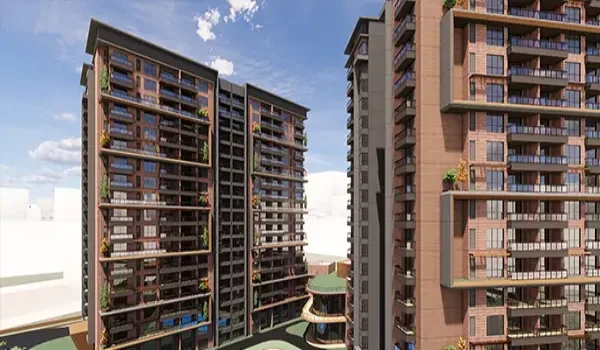
- Big balconies for better airflow
- Cross ventilated flats in the tower
- Basement areas for parking of vehicles
- G+32 floors of flats
The tower has access to the clubhouse and amenities.
The L&T Thanisandra Master Plan is shared for easy reference. The detailed Master Plan PDF of L&T Thanisandra will be available for download after launch.
Apartment Types & Unit Sizes
L&T Thanisandra offers ultra luxury homes with Vastu planning in varying sizes.
Unit Configurations
- 2 BHK flat - 1,050 sq ft to 1,300 sq ft
- 3 BHK - 1,550 sq ft to 1,850 sq ft
- 4 BHK - 2,000 sq ft to 2,400 sq ft
- 5 BHK - 2,600 sq ft to 3,000 sq ft
Open Space & Green Zone Ratio
L&T Thanisandra has 80% open space, and it has enough green areas with an eco friendly planning:
80% of land allocated to water features, open spaces, clubhouse, gardens, outdoor amenities, and parks
Key green features:
- Bio ponds
- Thick green buffers
- Thematic Gardens
- Spice Gardens
- Eco ponds
- Butterfly Gardens
- Walking tracks with tree lined pathways
Clubhouse Master Plan
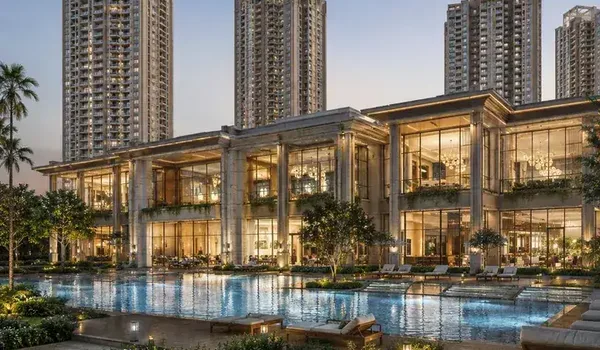
L&T Thanisandra features a luxurious clubhouse, which is an ideal space to meet one another and have a great time together.
Some of the premium features in the clubhouse include
- CCTV
- Carrom
- Dart game
- Pool viewing spa seats
- Reading lounge area
- Ball pits
- Party hall
- Café
- Massage room
- Salon
- Kids' play area
- Gym
- Coffee Station area
- ATM area
- Dance floor
- Spa
- Sunken seating
- Virtual Gaming
- Emergency room
- 24/7 Security
- Food Court
- Senior Citizens' gym
- VR games
- Snooker
- Swimming pool
- Library
- Gaming arcade
- Table tennis
- Air Hockey table
- Maze
- Rooftop party deck
- Art and Craft room
- Mini theatre
- Zumba Floor
- Kids play pool
- Chess
The project offers a safe living space with modern safety features that include 24/7 security with controlled entry and exit, CCTVs in common areas, and video door phones. The project has better eco-friendly features that include rainwater harvesting units, sewage disposal methods, and solar lights.
L&T Thanisandra Master Plan Reviews
The L&T Thanisandra Master Plan Review is given by property experts to give a better view of the project to future buyers. L&T Thanisandra Master Plan has a rating of 4.7 out of 5. The L&T Thanisandra master plan PDF download is available and shows the view of the project along with its amenities. The L&T Thanisandra Master Plan visual model is present at this project site, which will give a view of how the project will look at possession.
Frequently asked questions
The master plan shows the list of 55+ amenities inside this project, along with where they are located within the project.
The resale of apartments at the L&T Thanisandra Master Plan can start after getting ownership of the property in December 2031.
There are party halls with seating areas to host any party.
The project has parking areas for every owner’s vehicle.
The project has lifts inside the tower and service lifts to carry heavy objects.
Next Steps
See the amenities up close, or plan a visit
Explore the full amenities list or get in touch with our sales team to walk the site and see the master plan in person.