L&T Thanisandra Floor Plans
The L&T Thanisandra floor plan consists of 2, 3, 4, and 5BHK apartments with sizes ranging from 1050 sq ft to 3000 sq ft. It offers a total of 665 units spread over 7 towers, each having G+32 floors.
A floor plan is a technical design in two dimensions that provides an overview of a full room. It gives a clear view from above and also represents the relationships between rooms and spaces.
The floor plan of L&T Thanisandra gives information about built-up area, carpet area, and super built-up area. Each layout ensures that the rooms are utilised to their fullest potential.
The project will provide apartments in various dimensions, which are mentioned below,
Choose your configuration
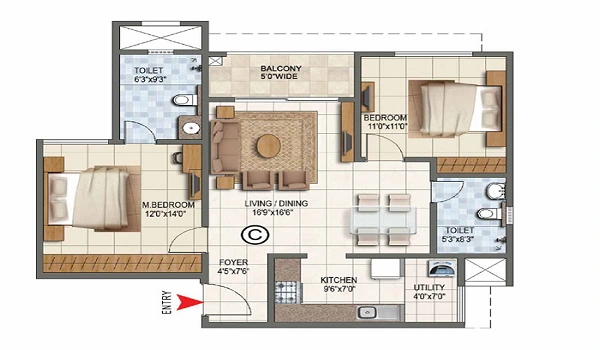
| Super Built-up Area | 1,050 - 1,300 sq ft |
|---|---|
| Configuration | 2 Bedrooms, Living/Dining, Kitchen |
| Bathrooms | 2 |
| Balconies | 2 |
| Facing Options | East, West, North |
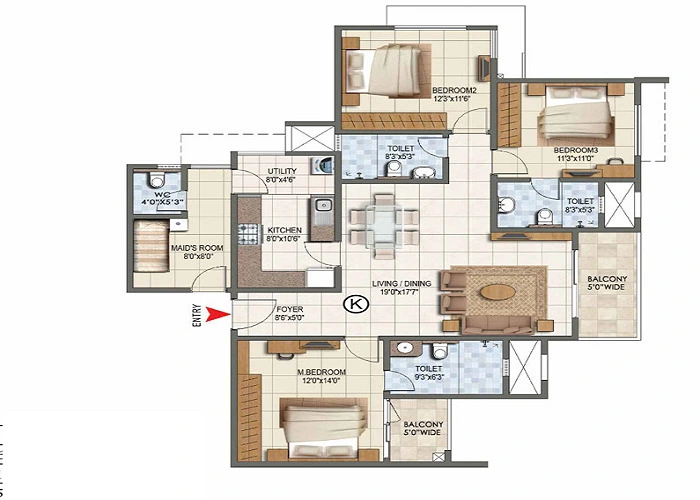
| Super Built-up Area | 1,550 - 1,850 sq ft |
|---|---|
| Configuration | 3 Bedrooms, Living/Dining, Kitchen, Utility |
| Bathrooms | 3 |
| Balconies | 3 |
| Facing Options | East, West, North, South |
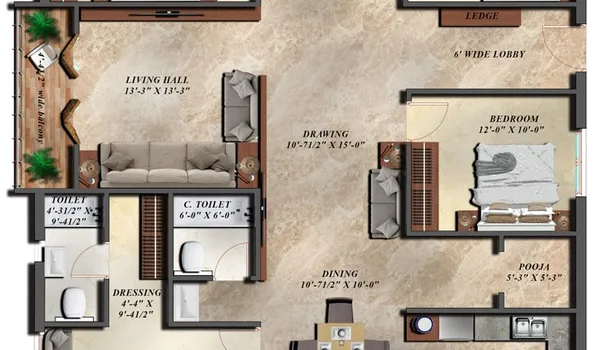
| Super Built-up Area | 2,000 - 2,400 sq ft |
|---|---|
| Configuration | 4 Bedrooms, Living/Dining, Kitchen, Utility, Study |
| Bathrooms | 4 |
| Balconies | 4 |
| Facing Options | East, North |
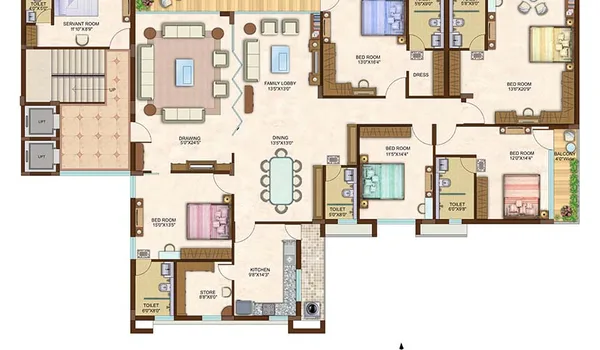
| Super Built-up Area | 2,600 - 3,000 sq ft |
|---|---|
| Configuration | 4 Bedrooms, Living/Dining, Kitchen, Utility, Study |
| Bathrooms | 5 |
| Balconies | 5 |
| Facing Options | East, North |
*Layouts, dimensions and facing options are indicative sample figures for this template and may vary by tower and floor. Confirm exact unit plans with the sales team.
The project will provide apartments in various dimensions, which are mentioned below,
| Unit Type | Super Built-Up Area |
|---|---|
| 2 BHK Flat | 1,050 sq ft to 1,300 sq ft |
| 3 BHK Flat | 1,550 sq ft to 1,850 sq ft |
| 4 BHK Flat | 2,000 sq ft to 2,400 sq ft |
| 5 BHK Flat | 2,600 sq ft to 3,000 sq ft |
The apartments here provide a variety of styles intended to meet the requirements of city dwellers. The builder knows that people desire to live in the best houses, and the residences of L&T Thanisandra were thoughtfully designed. Only premium materials are used to construct the dwellings.
Types of Floor Plans
L&T Thanisandra offers the following 4 configurations:
- L&T Thanisandra 2 BHK apartment Floor Plan
- L&T Thanisandra 3 BHK apartment Floor Plan
- L&T Thanisandra 4 BHK apartment Floor Plan
- L&T Thanisandra 5 BHK apartment Floor Plan
These blueprints can be used by buyers to see the size of each room, and it also shows the placement of each room.
L&T Thanisandra 2 BHK apartment floor plan

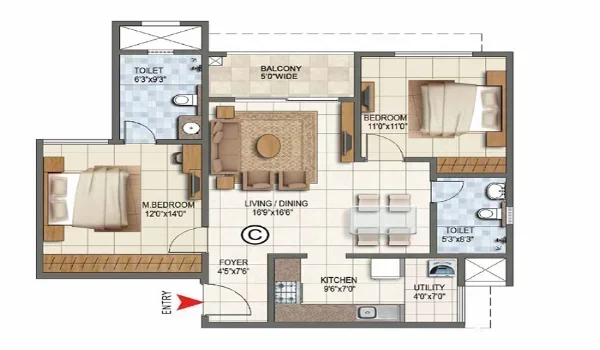
The L&T Thanisandra 2BHK apartment floor plan is available in a carpet area of 1,050 sq ft to 1,300 sq ft.
The 2BHK apartment floor plan will comprise
- 2 bedrooms
- A balcony
- 1 kitchen with an attached utility
- 2 bathrooms
- 1 foyer
The 2BHK apartments are suitable for nuclear families. The flats have enough living area with better privacy. The extra room can be used as a study area, a workout room, a guest room, or a home office.
L&T Thanisandra 3 BHK apartment floor plan

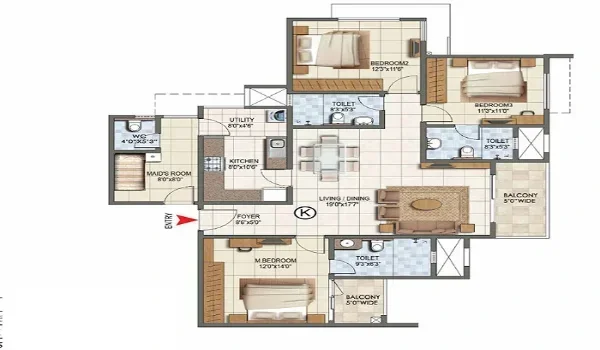
The L&T Thanisandra 3BHK apartment floor plan is available in a carpet area of 1,550 sq ft to 1,850 sq ft.
The 3BHK apartment floor plan here will comprise
- 3 bedrooms
- 2 Balconies
- 3 bathrooms
- 1 foyer
- 1 equipped kitchen with a utility area
The 3BHK apartments are the best choice for joint families. All the 3BHK apartments have enough storage areas, with the needed privacy.
L&T Thanisandra 4 BHK apartment floor plan

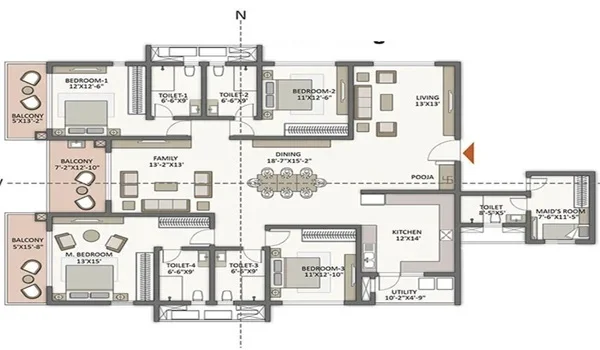
The L&T Thanisandra 4BHK apartment floor plan is available in a carpet area of 2,000 sq ft to 2,400 sq ft.
The 4BHK apartment floor plan will include
- 4 bedrooms
- A study/work room
- 4 bathrooms
- A Living Room
- One kitchen with a utility
- 4 Balconies
The 4 BHK units are the perfect choice for people who wish to have a luxury living space. It also includes servant quarters if buyers wish domestic help to stay with them.
L&T Thanisandra 5 BHK apartment floor plan

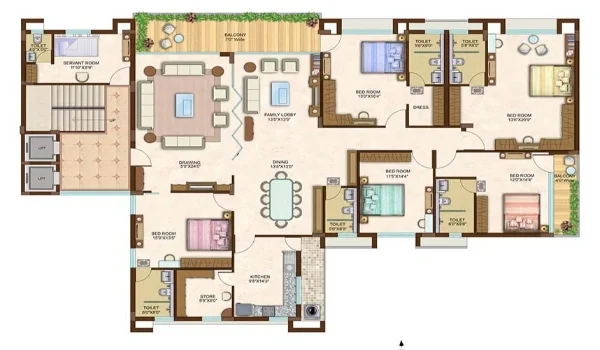
The L&T Thanisandra 5BHK apartment floor plan is available in a carpet area of 2,600 sq ft to 3,000 sq ft.
The 5BHK apartment floor plan will include
- 4 bathrooms
- A Living Room
- 5 bedrooms
- A study/work room
- One kitchen with a utility
- 4 Balconies
The 5 BHK units are the perfect choice for people who wish to live in a big space with a luxury living area.
All the flats in the project are concealed, and no apartments will face each other, ensuring better privacy. All units are designed with zero wastage to give extra area in your house.
Why the L&T Thanisandra floor plan is different from others
- Dedicated utility space is given in the kitchen
- Spacious floor plan with flats with big rooms
- Enough Storage areas are there in all rooms
- All windows and shafts have better ventilation and airflow
- All the units have better privacy
- All the flats have a foyer space at the entrance
L&T Thanisandra floor plan reviews are added by early buyers, and the floor plan has a rating of 4.7/5. The spacious floor plans make it the best choice for people who wish for luxury living areas.
Frequently asked questions
The towers in this project are built using a cross-ventilation system so that all the flats will get better natural light.
The size ranges from 1050 to 3000 sq ft.
There are 2, 3, 4, and 5BHK units in various sizes.
No, the floor plans cannot be changed, as the project is based on a precise theme.
There are 665 luxury apartments.
Ready to see the full pricing and brochure?
Compare configurations against the latest price list, or download the brochure for complete specifications.