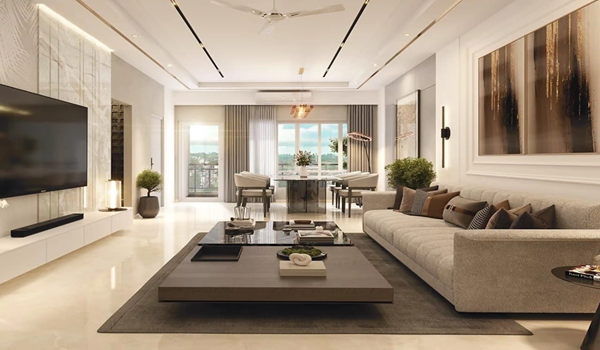
L and T Thanisandra 3 BHK Apartment Floor Plan
L&T Thanisandra 3 BHK Floor Plan is built for joint families and larger households who need three private bedrooms with dedicated storage and privacy across each room. These apartments span 1,550 to 1,850 sq ft across 7 towers of G+32 floors in Thanisandra, North Bangalore. Pre-launch pricing starts at Rs 1.86 Crores at Rs 12,000 per sq ft. Prices are expected to rise by 10% after the official launch.
About L&T Thanisandra
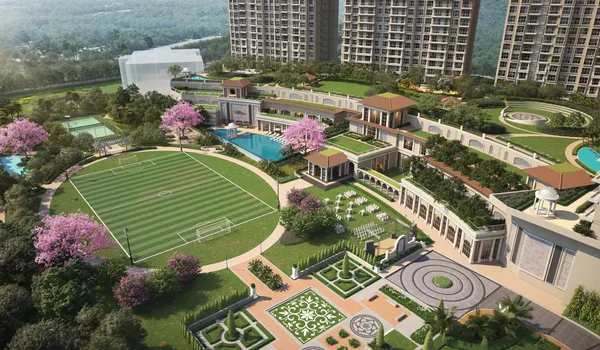
L&T Thanisandra is a luxury high-rise township spread across 10 acres in Thanisandra, North Bangalore. The project offers 665 premium apartments across 7 towers with G+32 floors each. It is developed by Larsen and Toubro, a company with an active order pipeline exceeding Rs 8 lakh crores. The township has 55% open space, with 5.5 acres set aside as green zones. All units are 100% Vaastu compliant and designed with zero wastage in layout. The project is in pre-launch; buyers should verify the RERA registration status on the Karnataka RERA portal before booking.
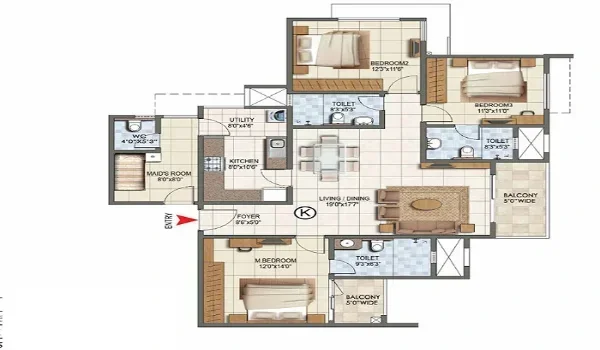
L&T Thanisandra 3 BHK Floor Plan Layout
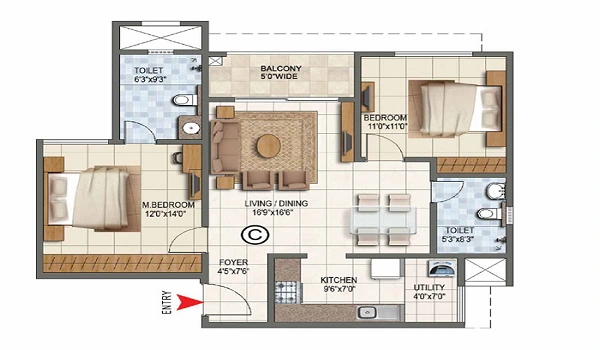
The 3 BHK apartments are designed for joint families who need separate rooms for each family member along with dedicated spaces for storage and utility.
- 3 Bedrooms. Three well-sized bedrooms with adequate storage; all rooms are designed with enough privacy between them.
- 3 Bathrooms. Three attached bathrooms with modern fittings.
- Kitchen with Utility. A full kitchen with a utility area for appliances, groceries, and storage.
- Foyer. An entrance foyer for a clean, private arrival experience.
- Living and Dining Area. A spacious combined living and dining area for the whole family.
- 2 Balconies. Two balconies for natural light, cross-ventilation, and outdoor access.
All 3 BHK apartments have sufficient storage areas, and the layout ensures privacy between each bedroom. The design uses only premium materials with zero wastage across all rooms.
L&T Thanisandra 3 BHK Size and Price
The 3 BHK apartments are available in carpet areas from 1,550 sq ft to 1,850 sq ft. The pre-launch base rate is Rs 12,000 per sq ft. Prices are indicative and expected to increase by 10% after the official launch; confirm the exact cost sheet with the sales team.
| Configuration | Carpet Area Range | Starting Price |
|---|---|---|
| 3 BHK | 1,550 – 1,850 sq ft | Rs 1.86 Crores onwards |
Final pricing depends on the chosen floor, unit size, and orientation across the 7 towers. Buyers should confirm floor rise charges and the all-in cost with the sales team before booking.
Why Choose a 3 BHK at L&T Thanisandra
The 3 BHK apartments provide spacious family living in a premium township with a strong developer track record and excellent Thanisandra connectivity.
- Three Private Bedrooms. Each bedroom has enough space and privacy for every family member.
- Dual Balconies. Two balconies improve cross-ventilation and give the family separate outdoor areas.
- Zero-Wastage Layout. All units are designed to give maximum usable area with no dead corners.
- Green Campus. 5.5 acres of green space across the 10-acre township with 55% open areas.
- L&T Quality. Built by Larsen and Toubro, with a vast project delivery track record across India.
Selecting floors above the 20th level is recommended for residents who prefer unobstructed views and cleaner air above the surrounding neighbourhood.
Location Advantage
L&T Thanisandra is located in Thanisandra, North Bangalore, a well-connected residential corridor with access to metro, road, and air networks. Nagawara Metro Station on the Purple Line is 11.5 km from the project. Kempegowda International Airport is 22.6 km away, reachable in 25 minutes via NH-44 or New Airport Road. Hegde Nagar Bus Stop is 5.9 km from the project. The upcoming Pink Line metro will add another layer of connectivity to the area once it becomes fully operational.
Floor Plan PDFs and Booking Process
Detailed floor plan information for all 3 BHK unit types is available through the official L&T Thanisandra sales team. Buyers can request the layout PDF or the project brochure to review room sizes and orientations before booking. The project is in pre-launch, and current prices are expected to rise by 10% after the official launch. Confirm the unit plan, floor rise charges, and full cost sheet with the sales team before finalising.
FAQs
The 3 BHK apartments at L&T Thanisandra range from 1,550 sq ft to 1,850 sq ft in carpet area. These are spacious layouts designed for joint families.
The 3 BHK starts at Rs 1.86 Crores at a pre-launch rate of Rs 12,000 per sq ft. Prices are expected to increase by 10% post-launch. Confirm the exact figure with the sales team.
The 3 BHK floor plan at L&T Thanisandra includes 2 balconies. These provide cross-ventilation, natural light, and separate outdoor spaces for the family.
Yes, all units at L&T Thanisandra including the 3 BHK are 100% Vaastu compliant. The layout is designed with big rooms and zero wastage in the design.
Buyers should verify the RERA registration status on the Karnataka RERA portal before making a booking decision.
Yes, detailed 3 BHK floor plan information is available through the official sales team. Contact them or request the project brochure to review the full layout and unit plan before booking.