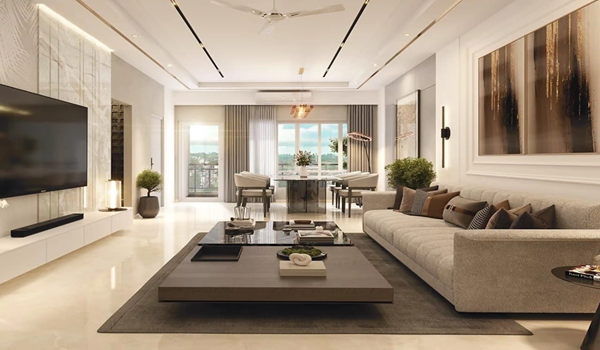
5 BHK Apartment Floor Plan
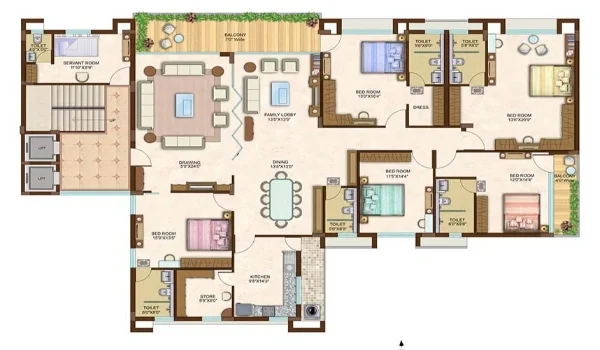
L&T Thanisandra 5 BHK Floor Plan is the flagship residential configuration in the township, built for buyers who want the largest floor plate, five private bedrooms and a dedicated study or work room. These apartments span 2,600 to 3,000 sq ft in carpet area across 7 towers of G+32 floors in Thanisandra, North Bangalore. Pre-launch pricing starts at Rs 3.60 Crores at Rs 12,000 per sq ft. Prices are expected to rise by 10% after the official launch.
About L&T Thanisandra
L&T Thanisandra is a luxury high-rise township spread across 10 acres in Thanisandra, North Bangalore. The project offers 665 premium apartments across 7 towers with G+32 floors each. It is developed by Larsen and Toubro, a company with an active order pipeline exceeding Rs 8 lakh crores. The township has 55% open space, with 5.5 acres set aside as green zones. All units are 100% Vaastu compliant and designed with zero wastage in layout. The project is in pre-launch; buyers should verify the RERA registration status on the Karnataka RERA portal before booking.
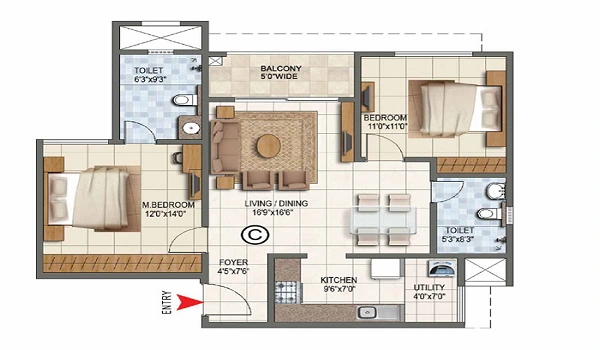
L&T Thanisandra 5 BHK Floor Plan Layout
The 5 BHK apartments are the largest homes in L&T Thanisandra. They are designed for large multi-generational families, HNI buyers and senior executives who need five private bedrooms and an independent study or work room.
- 5 Bedrooms. Five well-sized bedrooms with space for wardrobes and furniture; each room has adequate privacy.
- Study / Work Room. A dedicated study or work room — the sixth functional room in the apartment, separate from the five bedrooms.
- 4 Bathrooms. Four bathrooms with modern fittings serving the five bedrooms and study.
- Kitchen with Utility. A full kitchen with a utility area for appliances, groceries and storage.
- Living Room. A large living room for the whole family.
- Dining Area. A dining area alongside the living room and kitchen.
- 4 Balconies. Four balconies for natural light, cross-ventilation and outdoor access across the apartment.
The 5 BHK is the only configuration at L&T Thanisandra with five bedrooms plus an independent study room — six usable rooms in total beyond the common areas. At 2,600 to 3,000 sq ft, it offers the widest floor plate in the project.
L&T Thanisandra 5 BHK Size and Price
The 5 BHK apartments are available in carpet areas from 2,600 sq ft to 3,000 sq ft. The pre-launch base rate is Rs 12,000 per sq ft. Prices are indicative and expected to increase by 10% after the official launch; confirm the exact cost sheet with the sales team.
| Configuration | Carpet Area Range | Starting Price |
|---|---|---|
| 5 BHK | 2,600 – 3,000 sq ft | Rs 3.60 Crores onwards |
Final pricing depends on the chosen floor, unit size and orientation across the 7 towers. Buyers should confirm floor rise charges and the all-in cost with the sales team before booking.
Why Choose a 5 BHK at L&T Thanisandra
The 5 BHK is the flagship home in the township, combining the largest carpet area with six independent rooms and four balconies.
- Five Private Bedrooms. One room can serve as a guest bedroom or hobby room while the other four cover the main household needs.
- Dedicated Study Room. A sixth room fully independent from the five bedrooms — ideal for a home office, library or additional guest space.
- Four Balconies. Four balconies distribute outdoor space across the full width of the apartment.
- Largest Floor Plate. At up to 3,000 sq ft, the 5 BHK is the widest home in the project.
- L&T Quality. Built by Larsen and Toubro, with a vast project delivery track record across India.
Selecting floors above the 20th level is recommended for residents who prefer unobstructed views and cleaner air above the surrounding neighbourhood.
Location Advantage
L&T Thanisandra is located in Thanisandra, North Bangalore, a well-connected residential corridor with access to metro, road and air networks. Nagawara Metro Station on the Purple Line is 11.5 km from the project. Kempegowda International Airport is 22.6 km away, reachable in 25 minutes via NH-44 or New Airport Road. Hegde Nagar Bus Stop is 5.9 km from the project. The upcoming Pink Line metro will add another layer of connectivity to the area once it becomes fully operational.
Floor Plan PDFs and Booking Process
Detailed floor plan information for all 5 BHK unit types is available through the official L&T Thanisandra sales team. Buyers can request the layout PDF or the project brochure to review room sizes and orientations before booking. The project is in pre-launch, and current prices are expected to rise by 10% after the official launch. Confirm the unit plan, floor rise charges and full cost sheet with the sales team before finalising.
FAQs
The 5 BHK apartments at L&T Thanisandra range from 2,600 to 3,000 sq ft in carpet area. These are the largest floor plates in the project.
The 5 BHK starts at Rs 3.60 Crores at a pre-launch rate of Rs 12,000 per sq ft. Prices are expected to increase by 10% post-launch. Confirm the exact figure with the sales team.
The 5 BHK homes provide five bedrooms plus a separate study or workspace. The layout also includes four bathrooms, a kitchen with an adjoining utility area, shared living and dining spaces, and four balconies. Every unit is designed to comply fully with Vaastu principles.
The 5 BHK adds a fifth bedroom over the 4 BHK layout, going up to 3,000 sq ft against the 4 BHK's maximum of 2,400 sq ft. Both configurations include a dedicated study room and 4 balconies.
Buyers should verify the RERA registration status on the Karnataka RERA portal before making a booking decision.
Yes, detailed 5 BHK floor plan information is available through the official sales team. Contact them or request the project brochure to review the full layout and unit plan before booking.