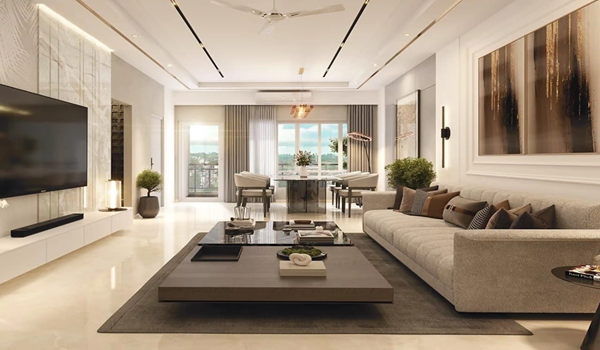
L and T Thannisandra Apartments
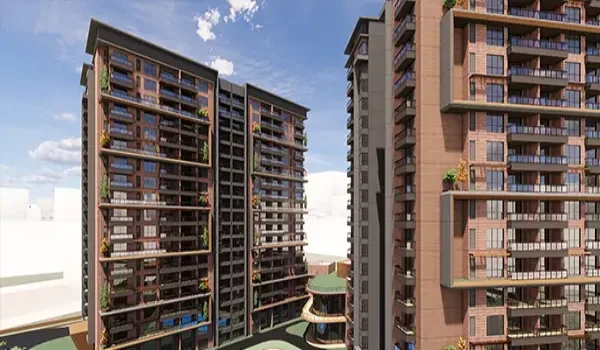
L&T Thannisandra is a luxury high-rise township in Thanisandra, North Bengaluru. It is developed by L&T Realty (Larsen and Toubro). The project has 7 towers with G+32 floors and 665 premium apartments on 10 acres. The 2 BHK starts at Rs 1.26 Cr* at a pre-launch base rate of Rs 12,000 per sq ft. The township has 55% open space. All units are 100% Vaastu compliant. The project is in pre-launch in 2026.
Apartment Configurations
L&T Thannisandra has four apartment types. Sizes are carpet areas as published on the developer's site. Confirm the exact RERA carpet area and super built-up area with the sales team.
| Configuration | Carpet Area | Starting Price |
|---|---|---|
| 2 BHK | 1,050–1,300 sq ft | Rs 1.26 Cr* onwards |
| 3 BHK | 1,550–1,850 sq ft | Rs 1.86 Cr* onwards |
| 4 BHK | 2,000–2,400 sq ft | Rs 2.40 Cr* onwards |
| 5 BHK | 2,600–3,000 sq ft | Rs 3.60 Cr* onwards |
*Pre-launch indicative prices at a base rate of Rs 12,000 per sq ft. Subject to revision. RERA registration is in progress. Stamp Duty (5%), Registration (1% + 0.5% cess), GST (5%) are additional in Karnataka. Prices are expected to increase by approximately 10% after the official launch. Confirm the current price sheet with the sales team.*
2 BHK Apartments
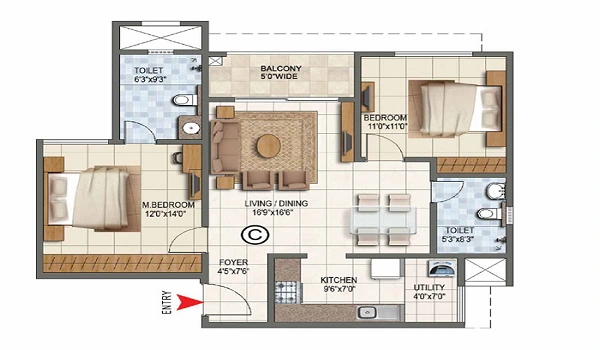
The 2 BHK spans 1,050–1,300 sq ft from Rs 1.26 Cr*. The layout includes two bedrooms, 2 bathrooms, a kitchen with attached utility space, a foyer, and 1 balcony. It suits nuclear families and working couples. The zero-wastage design gives maximum usable area within the footprint.
3 BHK Apartments
The 3 BHK spans 1,550–1,850 sq ft from Rs 1.86 Cr*. The layout includes 3 bedrooms, 3 bathrooms, 2 balconies, a kitchen with utility space, and a foyer. It suits growing families who need a dedicated room for each member. Ample storage areas are built into the layout.
4 BHK Apartments
The 4 BHK spans 2,000–2,400 sq ft from Rs 2.40 Cr*. The layout includes 4 bedrooms, a study or work room, 4 bathrooms, 4 balconies, a living room, and a kitchen with utility space. It suits large families and buyers who want a dedicated home office within the apartment.
5 BHK Apartments
The 5 BHK spans 2,600–3,000 sq ft from Rs 3.60 Cr*. The layout includes 5 bedrooms, a study or work room, 4 bathrooms, 4 balconies, a large living room, and a kitchen with utility space. It is the flagship configuration at L&T Thannisandra. It suits multi-generational families who want luxury living space in North Bengaluru.
Tower Design and Open Space
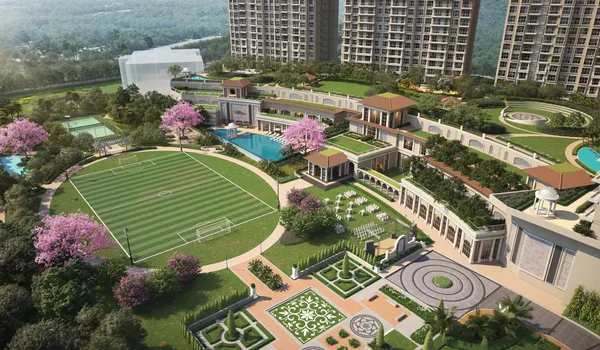
L&T Thannisandra has 7 towers. Each tower is G+32 floors. The 10-acre campus has 55% open space — 5.5 acres of green areas within the township boundary. All 665 units follow a zero-wastage design principle. Rooms are large and functional with no dead corners. All units are 100% Vaastu compliant.
Floors above the 20th level are recommended. They have better air quality, open views, and more natural light above the surrounding low-rise neighbourhood.
About L&T Realty
L and T Realty is the real estate arm of Larsen and Toubro — one of India's largest engineering and construction conglomerates. The group maintains an active order pipeline exceeding Rs 8 lakh crores. L&T Realty brings construction quality, engineering precision, and delivery reliability to the Thannisandra project. These standards are built into the structure and finishes of every apartment.
Location and Connectivity
L&T Thannisandra is in Thanisandra, North Bengaluru. The project has access to multiple transport networks.
- Kempegowda International Airport (KIA) — 22.6 km (~25 min via NH-44 or New Airport Road)
- Nagawara Metro Station (Purple Line) — 11.5 km
- Upcoming Pink Line Metro — planned near Thanisandra; will improve connectivity once operational
- Hegde Nagar Bus Stop — 5.9 km
- Tumkur Road (NH-44), Bellary Road, Hennur Road, NH-207 — major road corridors connecting Thanisandra to Bengaluru's core
L&T Realty Prelaunch Project is L&T Thanisandra.
FAQs
The project offers 2 BHK (1,050–1,300 sq ft, Rs 1.26 Cr*), 3 BHK (1,550–1,850 sq ft, Rs 1.86 Cr*), 4 BHK (2,000–2,400 sq ft, Rs 2.40 Cr*), and 5 BHK (2,600–3,000 sq ft, Rs 3.60 Cr*) apartments.
The pre-launch base rate is Rs 12,000 per sq ft. Prices are expected to increase by approximately 10% after the official launch. Confirm the current rate with the sales team.
The project has 7 towers with G+32 floors each. Total homes are 665. The campus is 10 acres with 55% open space.
RERA registration is in progress. Verify the current status on the Karnataka RERA portal before booking. Do not pay more than 10% advance before RERA is confirmed and a sale agreement is signed.
Stamp duty is 5%, registration is approximately 1.5% (1% + 0.5% cess), and GST is 5% on under-construction properties. These are paid over and above the base apartment price.
Floors above the 20th level offer the best open views, cleaner air, and natural light. Ask the sales team for the current tower-wise price sheet and available floors.